Storage and workplace systems designed for real operations.
A practical portfolio of storage, fit-out and material-handling systems selected around the space, the stock and the people using them.
Four service families
Pallet Racking Systems
Storage configurations selected around load profile, access frequency, available height, stock rotation and the way people and equipment move through an operation.
Selective Racking
VNA Racking
Double Deep Racking
Mobile Pallet Racking
Drive-in Racking
Live Pallet Flow
Shuttle Racking
Cantilever Racking
Multi-Tier Racking
Rack Safety Inspection
Shelving & Archive Systems
Organised, accessible storage for parts, documents, retail stock, libraries and specialist collections, selected around the items and available space.
Bolt-free Light Duty Shelving
Long Span Shelving
Mezzanine Systems
Archive Shelving
Bruynzeel Mobile Storage System
Modular Office Furniture
Library Shelving
Interior Decor & Fit-out
Interior systems for offices and operational spaces, coordinated around how teams work and how a facility is used.
Partition Systems
False Ceiling Works
Parquet Flooring
Vinyl Flooring
Epoxy Flooring
Office Furniture
Value-added & Material Handling
Equipment for moving stock, tools and materials between work areas, selected around the items, route and operating environment.
Material Handling Solutions
Mobile Trolleys
Roll Cage Containers
Mobile Picking Carts
Basket Trolleys
Illustrative storage configurations
The visuals below are conceptual illustrations, not RackLink customer installations, project evidence or manufacturer-specific drawings. A suitable design depends on confirmed site information.
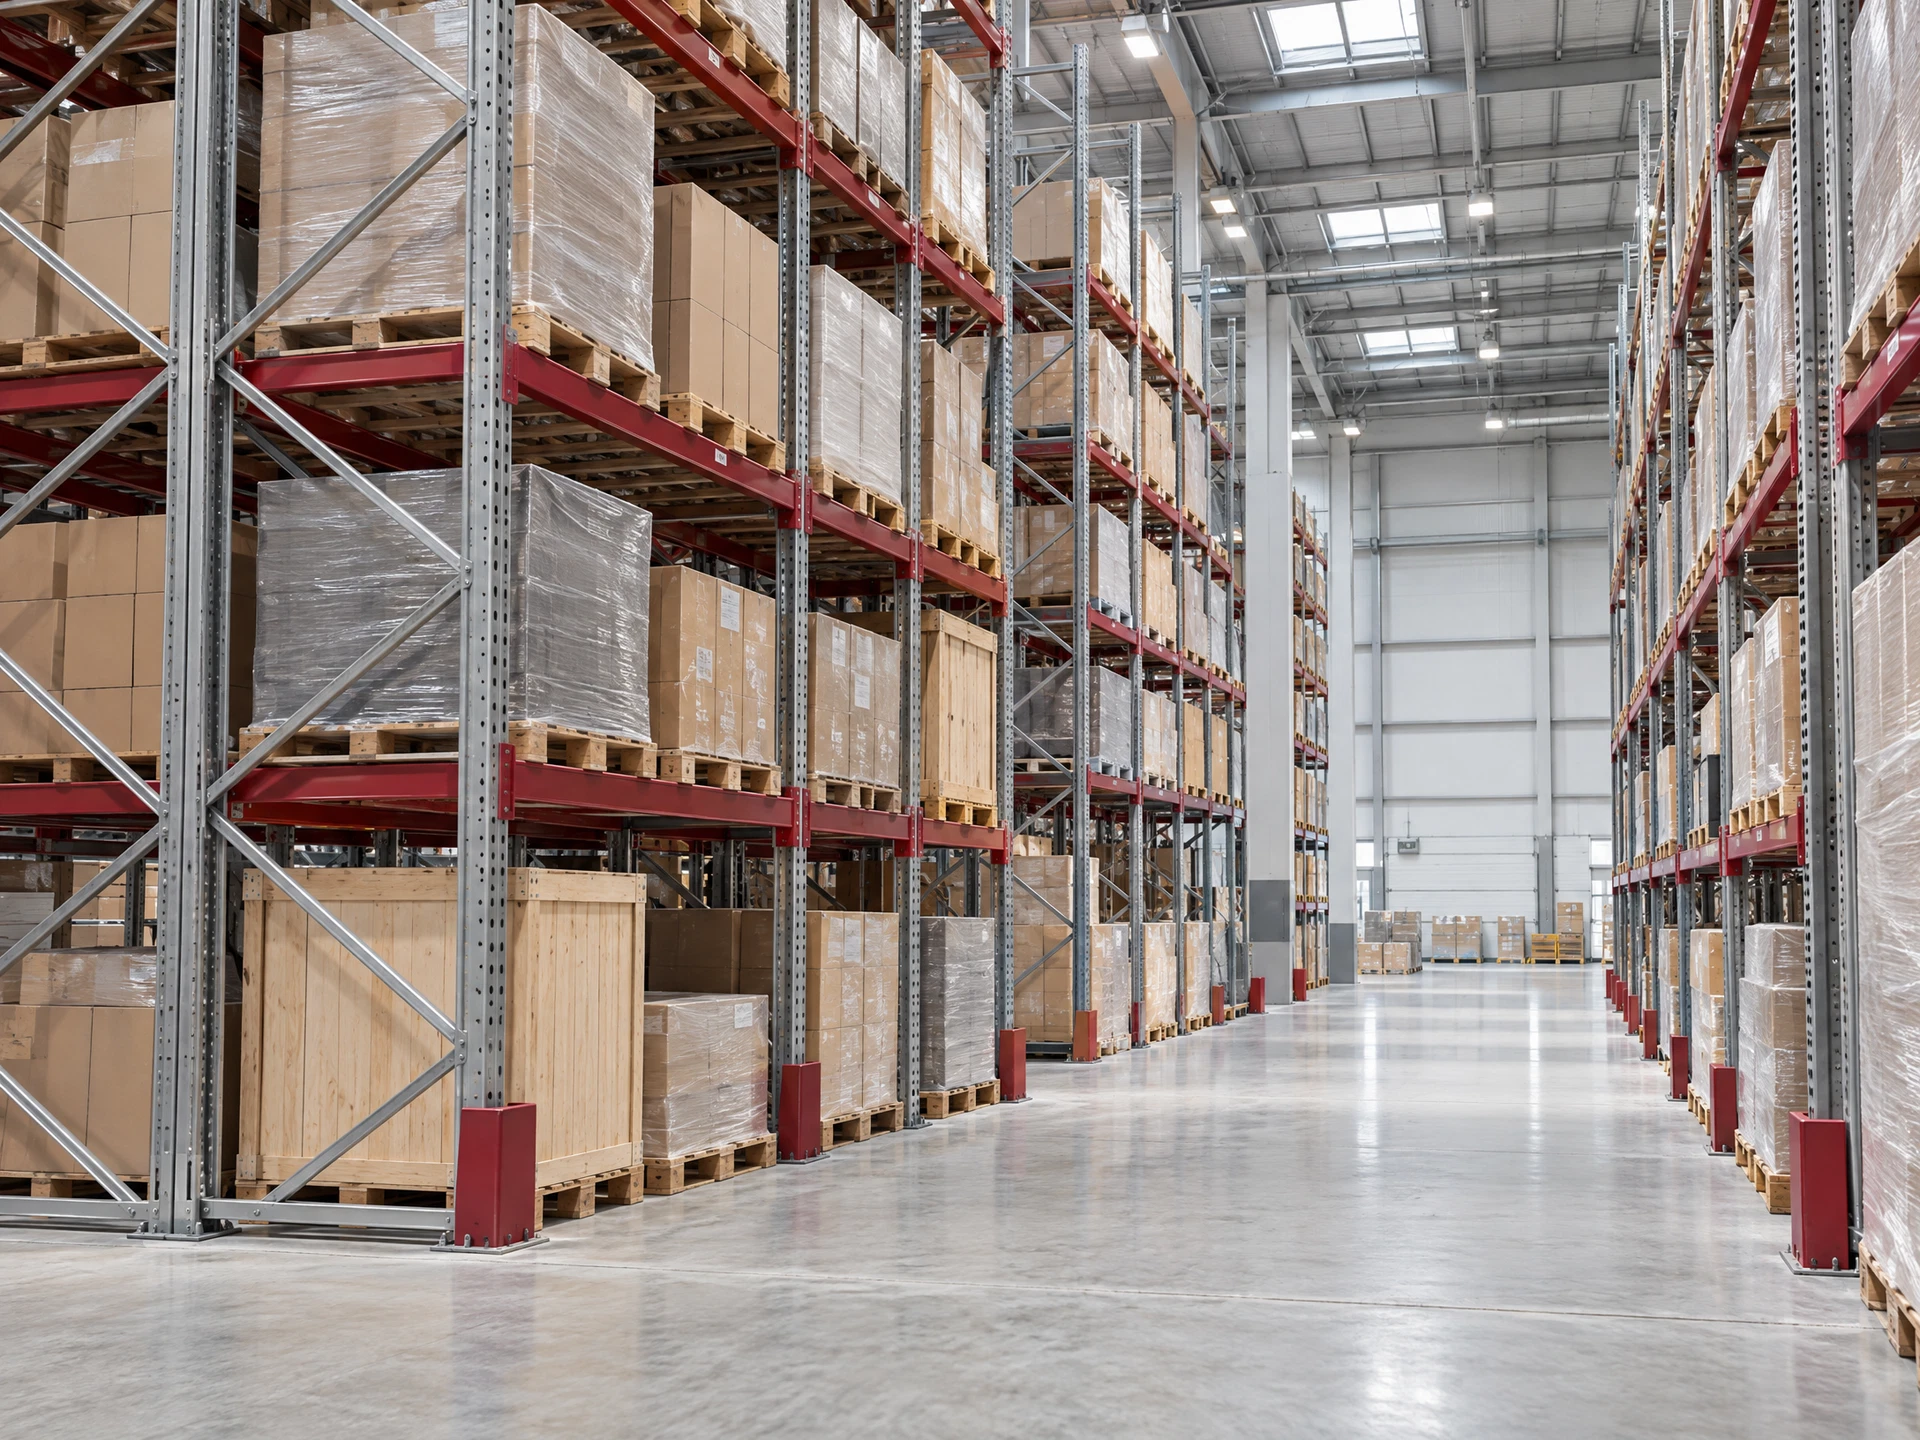
Illustrative system — not a RackLink project photo
Selective pallet racking
A common starting point where direct access to individual pallet positions is important. Confirm pallet dimensions, load profile, clear height and aisle requirements before specifying a layout.
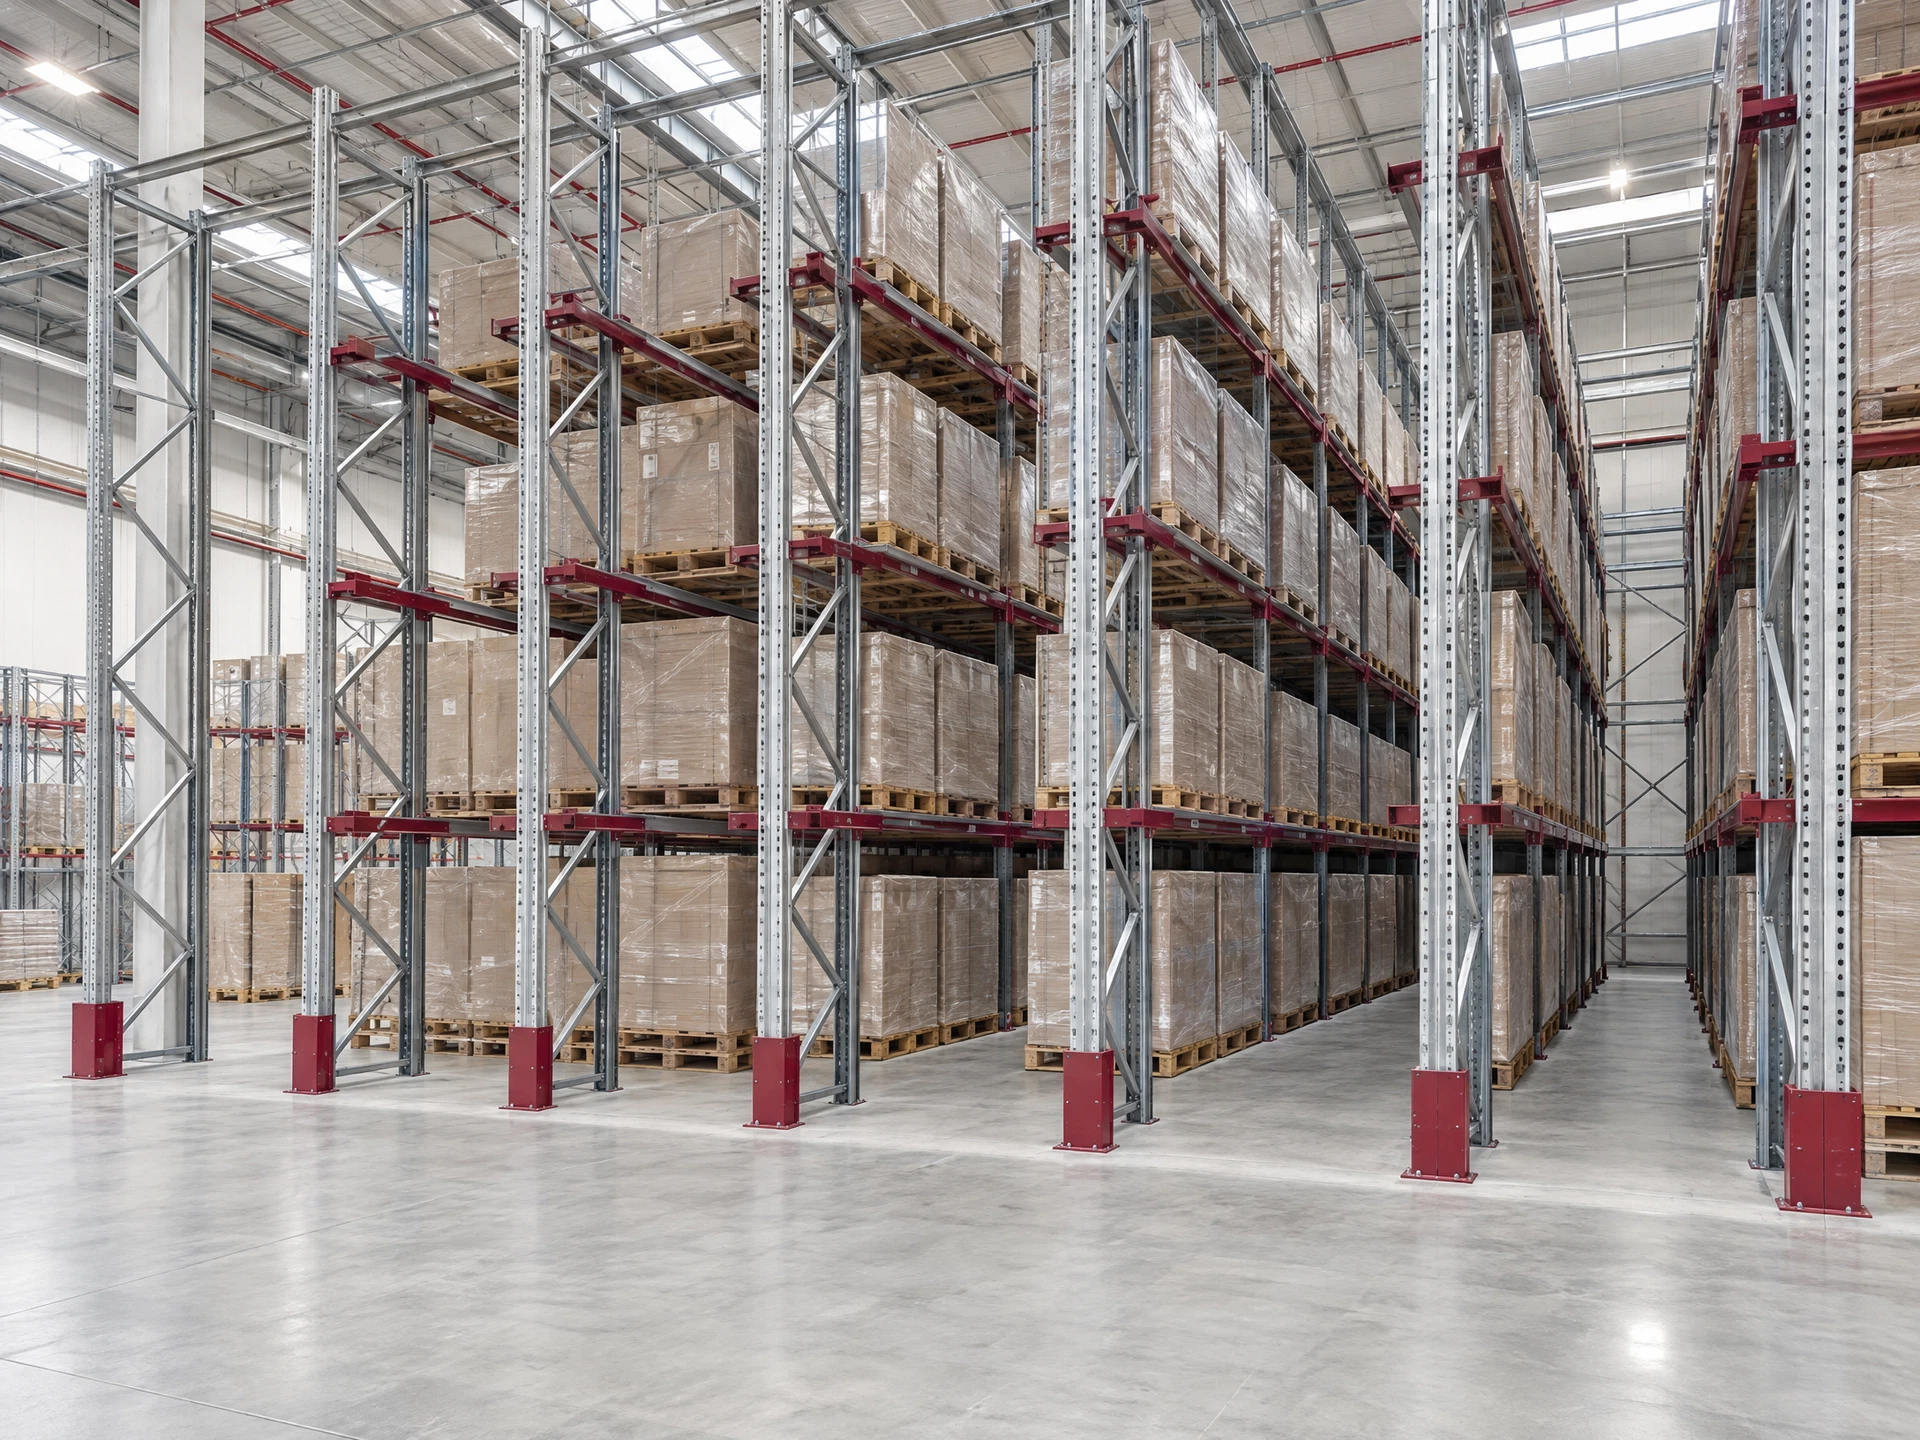
Illustrative system — not a RackLink project photo
Drive-in racking
Deep-lane storage can suit grouped stock and a deliberate access pattern. Lane depth, access sequence, stock rotation and handling-equipment geometry all need assessment.
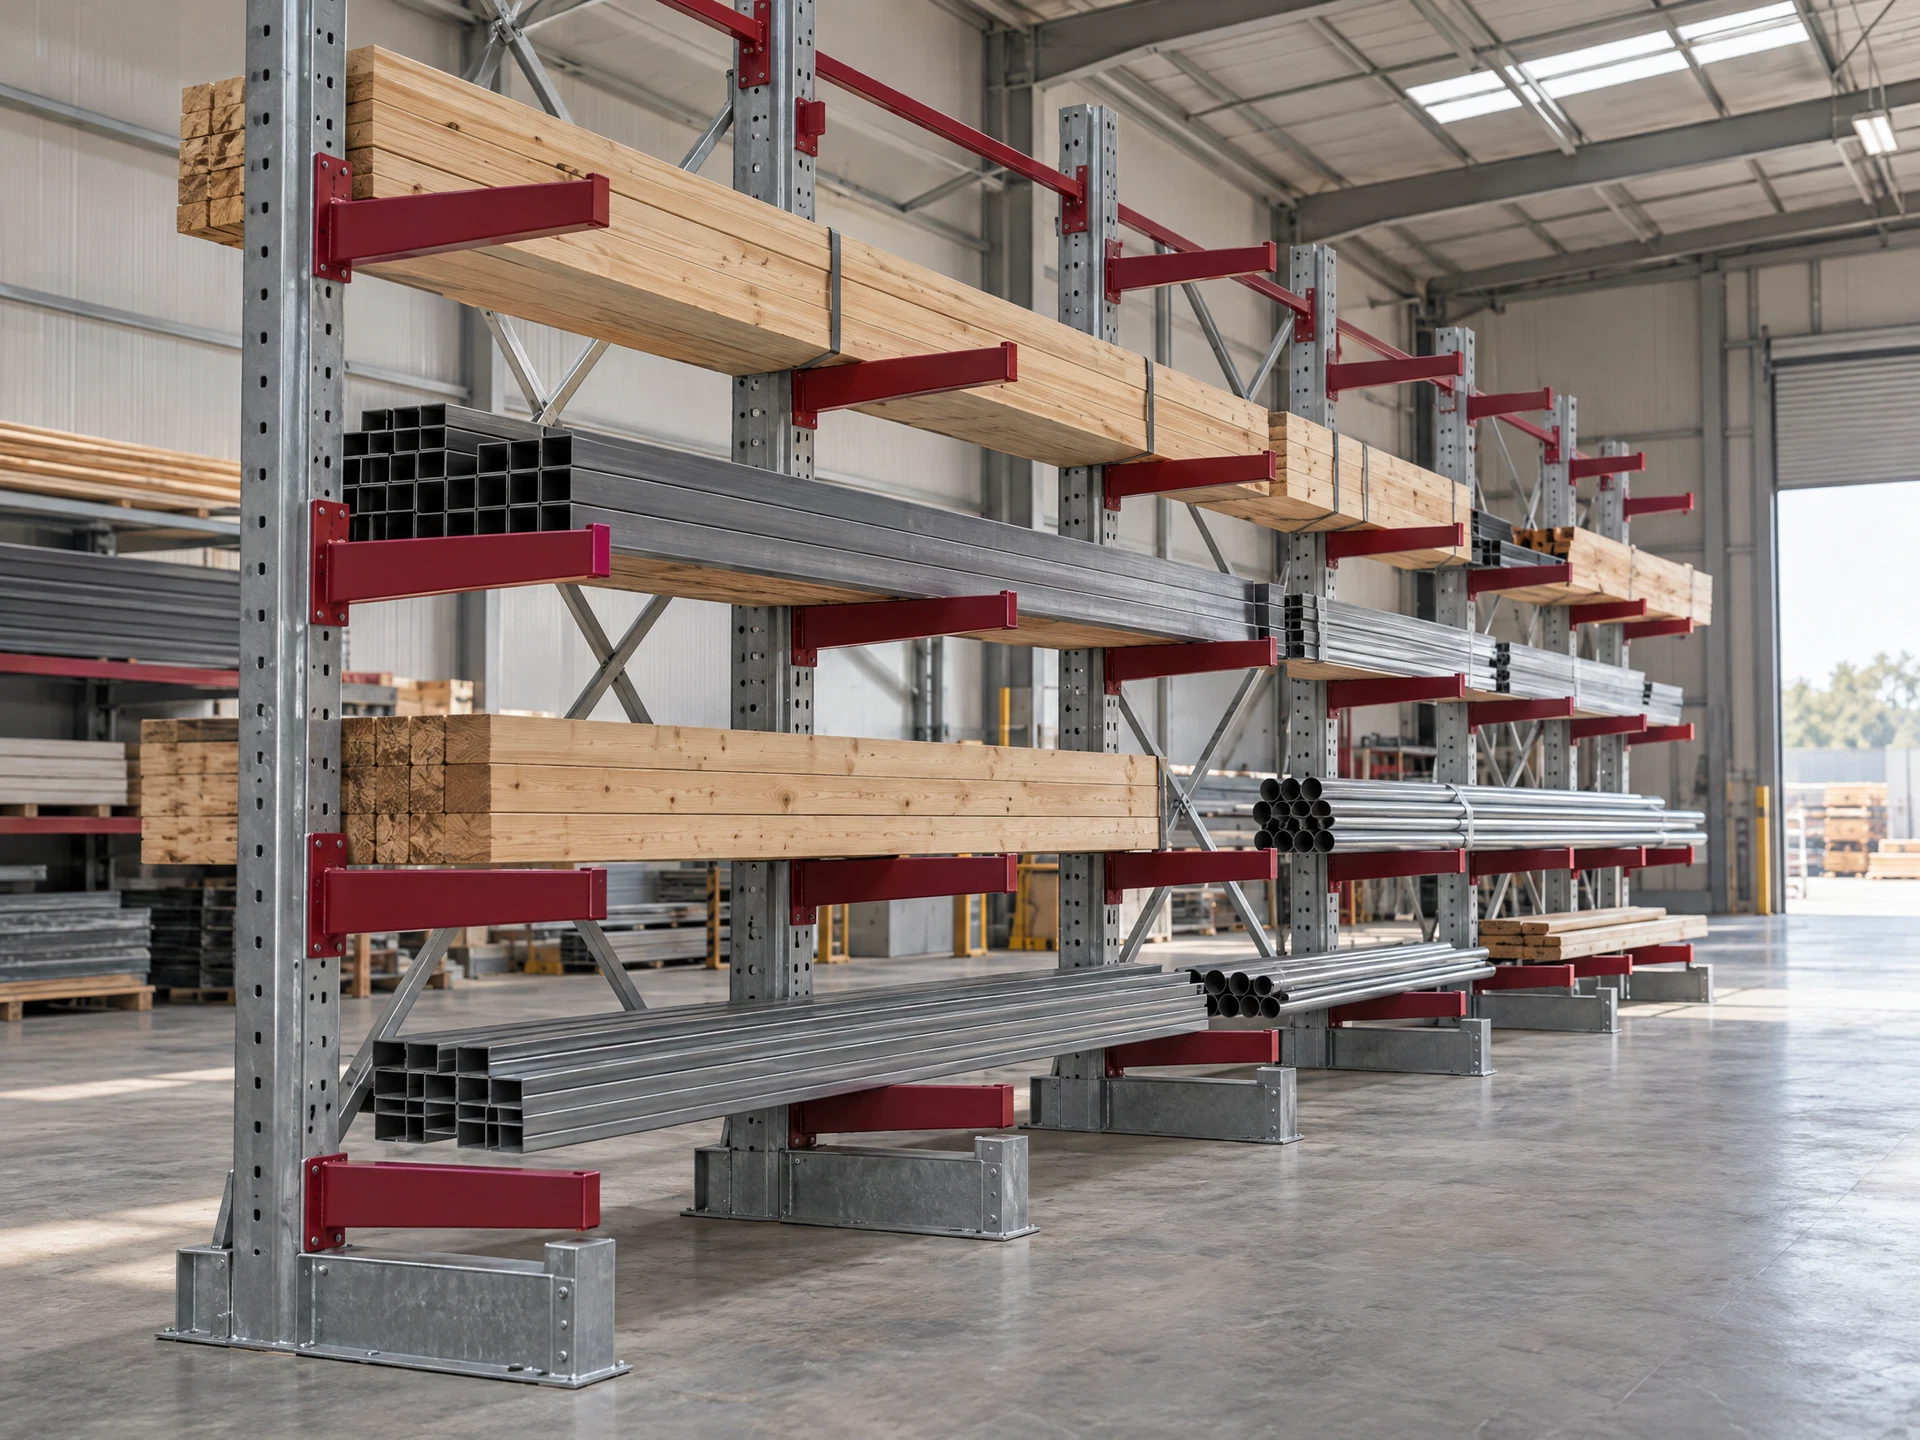
Illustrative system — not a RackLink project photo
Cantilever racking
Open-front arms can be considered for long or irregular items. Confirm the stock profile, support spacing, handling method and clearances needed for safe operation.
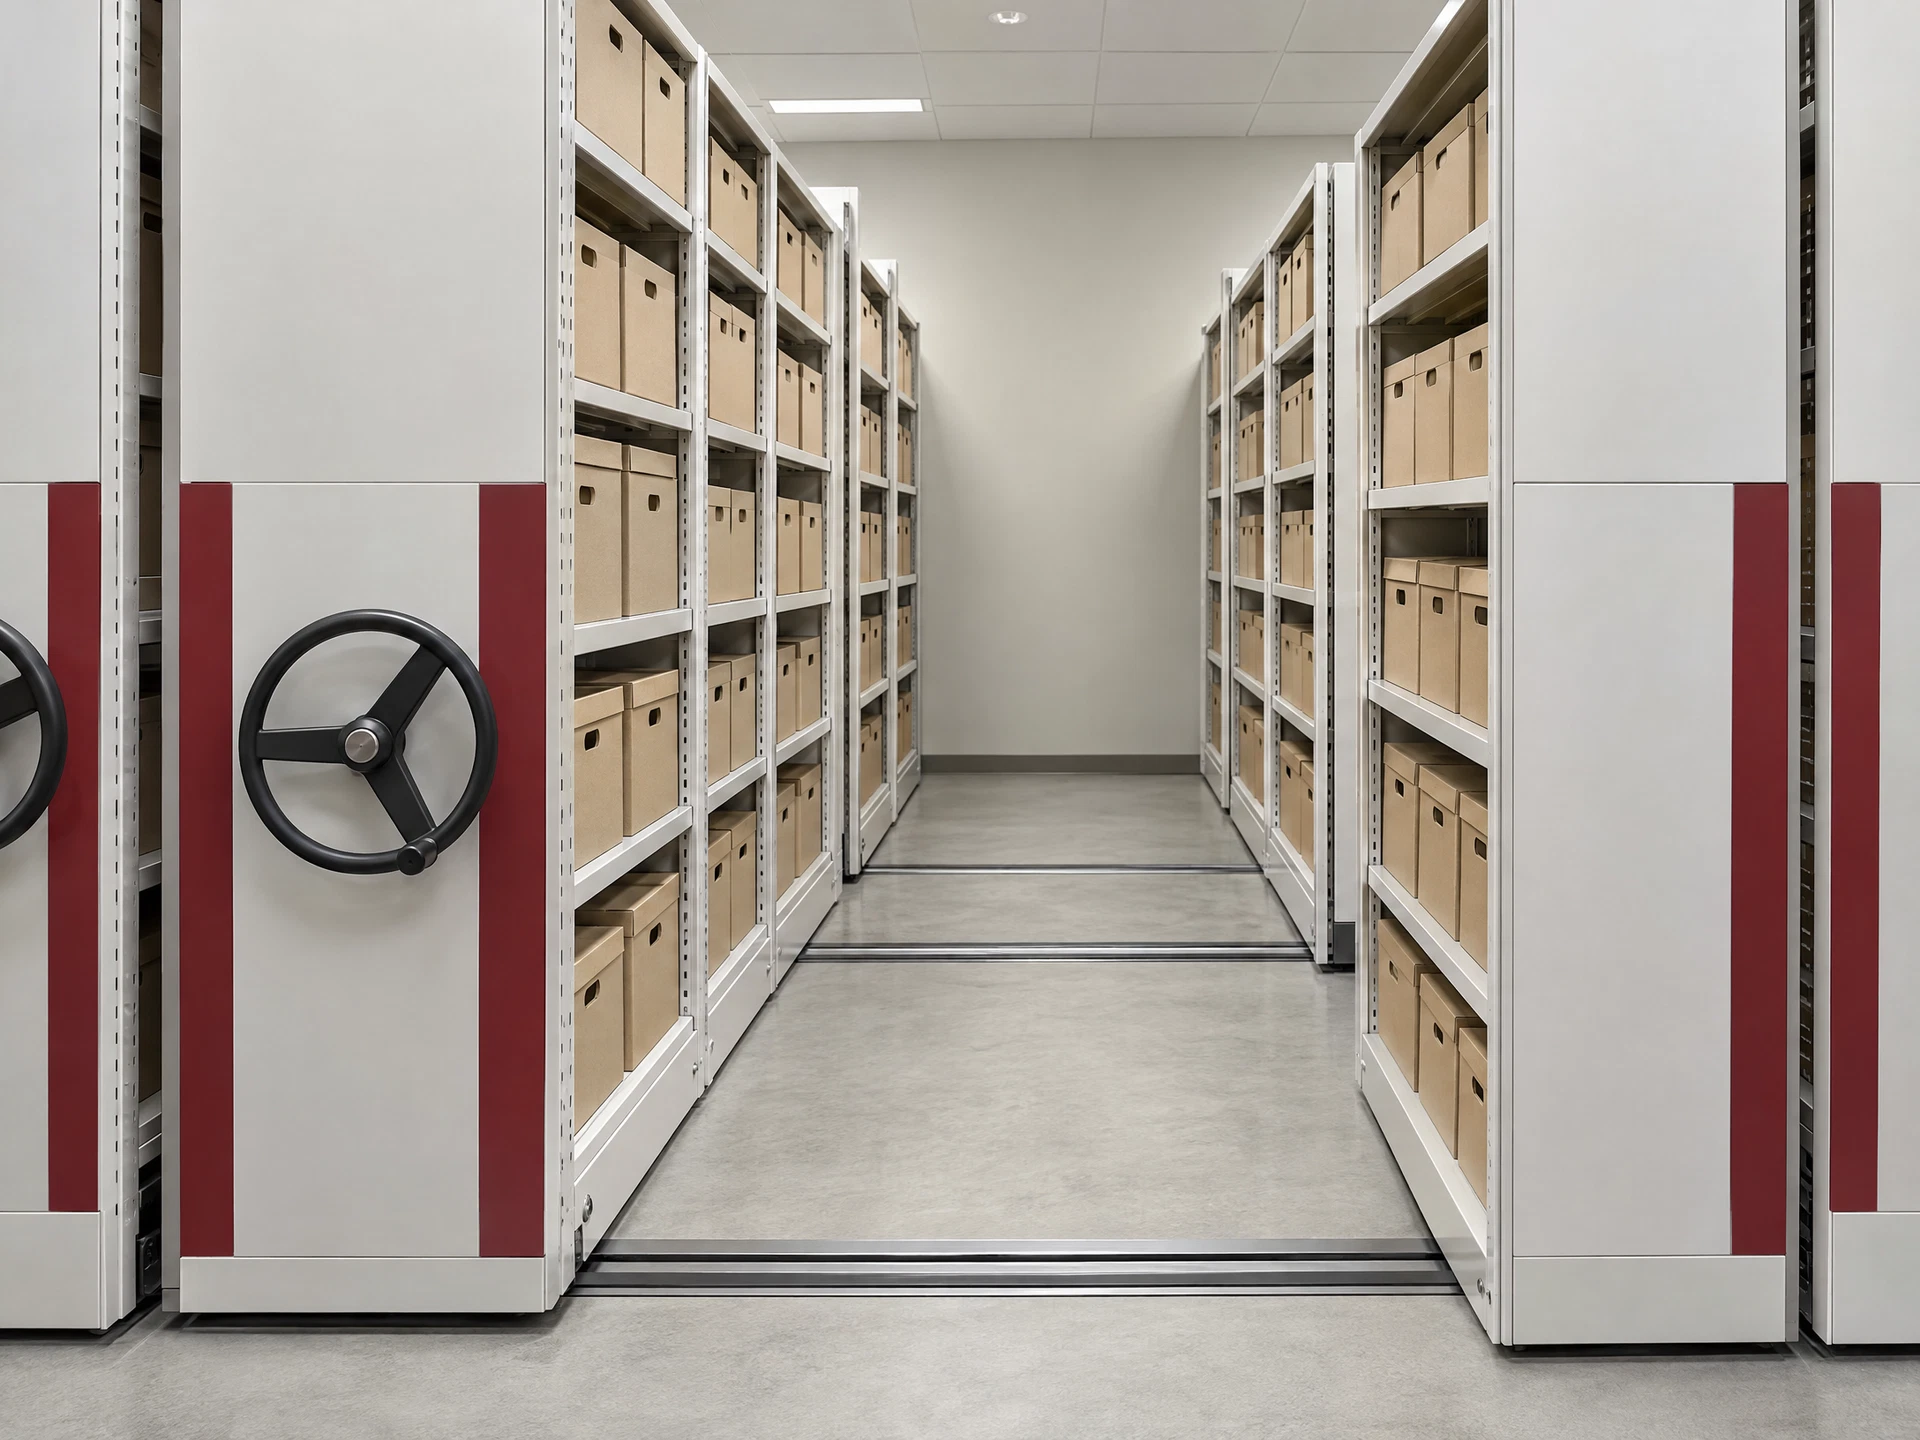
Illustrative system — not a RackLink project photo
Mobile archive shelving
Movable shelving carriages create access aisles as needed. Check floor suitability, storage loads, rail layout, accessibility and whether manual or powered operation is appropriate.
Selection starts with the site
Load profile: pallet and item dimensions, unit load and stock presentation.
Access and rotation: how items are reached and how stock moves through the site.
Height and aisle width: building clearance, operating aisle and access equipment.
Workflow and change: picking, replenishment, people movement and expected future changes.
Confirm dimensions, load information, stock rotation, aisle width, access equipment and building height during assessment rather than relying on an assumed specification.